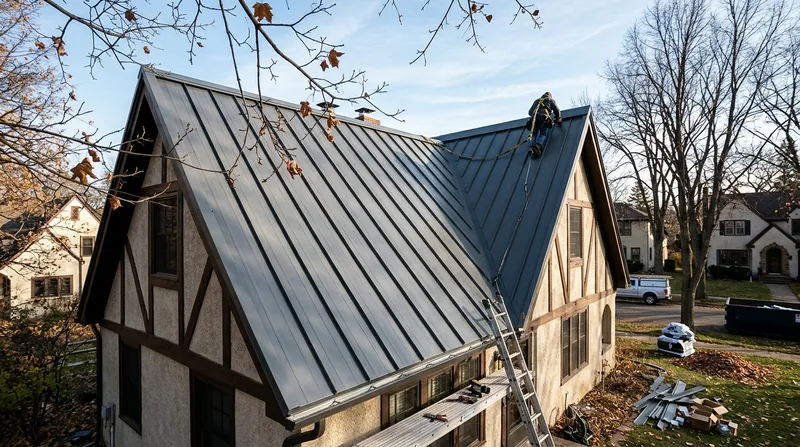




Minneapolis homes take a beating from the sky. Deep snow loads sit on roofs from December through March, sub-zero nights crack and shrink sealants, and spring freeze-thaw cycles push ice dams into the eaves of every Cape Cod in Nokomis and every Victorian in Powderhorn. Summer brings hail and straight-line wind across the Chain of Lakes and down Minnehaha Creek. Metal Roof Installation in Minneapolis is how homeowners stop patching asphalt every decade and put a roof on that sheds snow, shrugs off hail, and holds up to 40-plus winters. We install panel systems engineered for this climate over ice-and-water membrane at the eaves and valleys, with ventilation sized to the roof and flashing lapped the way it should be. If you are weighing profiles, start with our standing seam metal roofing page before you pick a color.
Why Metal Roof Installation Makes Sense on Minneapolis Roofs and Not Just Anywhere
The building stock here is the argument. Steep gabled and hipped roofs on 1890s to 1920s Queen Annes and Craftsman bungalows in Longfellow, Seward and Northeast shed snow fast but punish cheap shingles at every valley. Low-pitched 1930s to 1950s brick ramblers in Richfield and Edina hold snow longer and are ice-dam factories. The 2000s cut-up rooflines in Maple Grove and Woodbury have so many planes, valleys and penetrations that water finds every weak lap. Metal handles all three because panels run long, fasteners are controlled, and snow slides instead of sitting.
- Snow load and ice dams: we set ice-and-water membrane at the eaves and valleys and vent the roof deck so heat does not melt snow that refreezes at the gutter line.
- Hail: standing seam and stone-coated steel take hail that would granulate an asphalt shingle, and impact-rated profiles can help on insurance conversations.
- Freeze-thaw: metal does not absorb water, so panels do not rot, curl or grow moss the way organic shingles do.
- Long panel runs: fewer penetrations on complex Minneapolis rooflines means fewer places for a leak to start.
- Snow shedding: steep pitches dump snow fast, which is why we add snow retention above walkways, doors and lower roofs.
None of that matters if the deck, underlayment and flashing are rushed, so we treat the layers under the metal as the real roof.
Key info: a 1920s bungalow in Seward with a 7/12 pitch and two dormers is a different install than a 2015 two-story in Eden Prairie with eight roof planes. The first needs careful valley and chimney flashing plus snow guards over the back door. The second needs a panel layout drawn before a single clip goes down. We price both by the actual roof, not a square-foot guess.
Roofing permits are commonly required for a full replacement or re-roof in Minneapolis and surrounding jurisdictions, and thresholds, fees and inspection requirements vary. Verify the current rules with the local building department before work starts. The City of Minneapolis publishes its permitting guidance at minneapolismn.gov.
How We Install a Metal Roof on a Minneapolis House, Step by Step
Every install starts on the ground with a real measurement, not a satellite guess. We walk the roof, check the deck and attic ventilation, photograph the flashing details, and note where snow will slide. Then we order panels cut to length for your planes so we are not seaming mid-slope. On occupied homes we stage material in the driveway, protect landscaping, and keep the tear-off tight to the dumpster.
- We inspect the deck and replace soft sheathing, then nail ice-and-water membrane at the eaves, valleys and around penetrations.
- We lay synthetic underlayment across the field and install edge metal and drip edge to direct water into the gutters.
- We set the panel layout, install clips or fasteners on the pattern the manufacturer specifies, and keep fasteners out of the water path.
- We build and lap flashing at chimneys, skylights, sidewalls and valleys, then seal and counter-flash where the profile requires it.
- We install ridge, hip and closure details, then add snow guards above doors, walkways and lower roofs where shedding is a hazard.
- We clean the site, walk the roof with you, and hand over the manufacturer paperwork and any inspection sign-off.
If your existing shingles are sound and you want to skip tear-off, ask about our metal roof over shingles retrofit, but know that code limits how many existing layers you can cover.
Key info: on a Tudor Revival in Linden Hills with a stucco sidewall, we cannot just run panels into the wall. We cut a reglet, set counter-flashing, and seal it so the stucco stays intact. On a split-level in Bloomington, the low front slope gets a different panel and snow retention because it sits right over the entry walk.
Installation Approaches We Use Across Minneapolis Roofs
The right system depends on pitch, budget and how the roof is shaped. A steep Victorian in Whittier and a low rambler in Edina do not want the same panel. Here is how the main approaches compare for Twin Cities homes.
| Approach | Description | Best for |
|---|---|---|
| Standing seam | Concealed clips, raised seams, no exposed fasteners in the field. | Steep Minneapolis gables and long panel runs where leaks must stay rare. |
| Exposed-fastener ribbed panel | Screw-down corrugated or ribbed sheets with washered fasteners. | Budget-conscious roofs, garages and simple low-pitch planes. |
| Metal shingle | Interlocking stamped panels that look like shingle or slate. | Historic districts and HOA neighborhoods that restrict panel profiles. |
| Stone-coated steel | Granule-coated steel tiles in shake, tile or shingle profiles. | Homeowners who want a traditional look with metal performance. |
| Copper and specialty metal | Soldered or seamed copper, zinc and other architectural metals. | Landmark homes and accent roofs where longevity drives the decision. |
We match the profile to the house, the pitch and the rules your neighborhood enforces, and we tell you when a cheaper panel is a bad fit.
Metal Roof Installation Cost in Minneapolis: What to Expect
Metal roof installation pricing starts around $8 per square foot for a basic exposed-fastener system on a straightforward roof, and climbs from there. Standing seam, metal shingle and stone-coated steel sit higher because the material, the clips and the detailing cost more. On a typical Minneapolis house, the roof shape drives the number more than the color does. Our full pricing overview breaks down the ranges by profile.
- Roof size and pitch: a steep 10/12 Victorian in Powderhorn takes more staging and slower panel handling than a walkable 4/12 rambler.
- Complexity: valleys, dormers, chimneys and skylights all add flashing labor, and cut-up rooflines in Woodbury or Maple Grove add a lot of it.
- Access: narrow lots in Whittier or Lowry Hill may need a conveyor or crane, and that shows up in the price.
- Material: 24-gauge standing seam and copper cost more than 29-gauge ribbed panel, and stone-coated steel sits in between.
- Deck condition: soft sheathing, bad ventilation and old layers that must come off add tear-off and carpentry.
- Add-ons: snow guards, upgraded underlayment and gutter work are separate line items, not surprises.
Get two or three written estimates on the same scope so you are comparing the same panels, the same underlayment and the same flashing details, not just three totals.
Metal Roof Installation Near Me: How to Vet a Contractor Near Minneapolis
You want a contractor who pulls the permit in their own name, carries liability and workers comp, and can show you recent metal roofs within a few miles of your house. Ask for the address of a standing seam job in Minneapolis you can drive past, and ask what the crew did about snow retention and ice dam protection on that roof. A roofer who cannot answer that has not installed much metal here.
- Confirm the license and insurance certificate before anyone climbs a ladder, and call the number on the certificate, not the one on the flyer.
- Get at least three estimates with the panel brand, gauge, underlayment and flashing scope written out.
- Check references on homes with a similar roof shape and age, not just the newest house in the neighborhood.
- Ask who handles the permit and the inspection, and get it in writing.
- If you are in a historic district or an HOA, confirm the profile and color are approved before panels are ordered.
When you are ready to talk through your roof, contact us for a free estimate and we will walk the roof with you.
Metal Roof Installation in Minneapolis: Pricing Guide
| Service | Price | Details |
|---|---|---|
| Exposed-fastener ribbed panel installation | Starting at $8/sq ft | Includes tear-off, underlayment, washered fasteners and basic flashing on a walkable roof. |
| Standing seam installation | Starting at $13/sq ft | Concealed clips, cut-to-length panels and detailed flashing; steep pitch and dormers raise it. |
| Metal shingle or stone-coated steel | Starting at $12/sq ft | Includes interlocking panels or coated tiles plus hip, ridge and valley trim detailing. |
| Complex or large-scale roof | On estimate | Cut-up rooflines, multiple chimneys and skylights need an on-site layout before pricing. |
| Travel | Included | In Minneapolis and surrounding Twin Cities areas, with no separate call-out or mileage fee. |
| Estimate | Free | Response within 24 hours at (612) 326-1892, with no obligation to book. |
Indicative pricing, the exact cost depends on square footage, finish, and site access. Free personalized estimate within 24h at (612) 326-1892.


