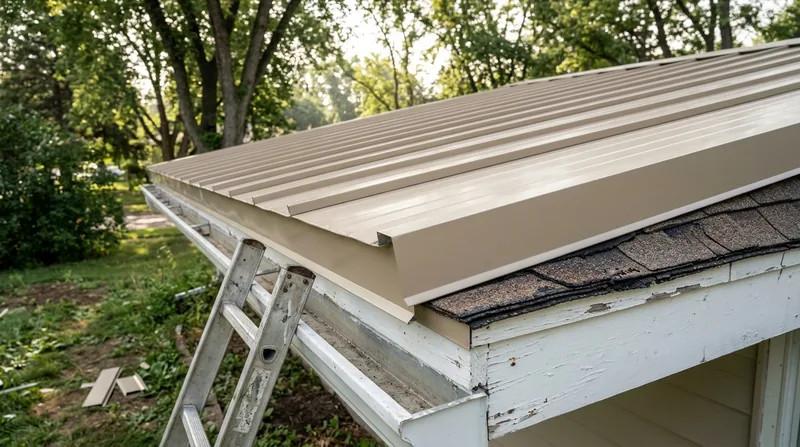




Minneapolis homeowners with 1930s to 1950s Cape Cods and brick ramblers in Nokomis, Windom, Richfield and Edina already have one or two layers of asphalt shingles up there, and many of those roofs are due. Installing a metal roof over shingles (retrofit) in Minneapolis skips the tear-off, cuts landfill waste, and gets a snow-shedding, hail-resistant roof on the house in less time. The existing shingle layer stays as underlayment over the deck, and we fasten new panels or metal shingles through it into solid framing. On low-pitched Minneapolis roofs the savings are real, but only when the deck and framing can carry the added load. We check that first, then tell you straight whether a retrofit or a full metal roof replacement is the smarter call for your house.
Why a Metal Roof Over Shingles Makes Sense on Minneapolis Housing Stock
Minneapolis sits on glacial lake-and-river terrain around the Chain of Lakes and Minnehaha Creek, under deep snow loads, sub-zero cold, and repeated freeze-thaw at the eaves. That cycle drives ice dams, and ice dams wreck shingle roofs from the bottom up. A retrofit adds a metal skin that sheds snow fast, so the ice-dam problem at the eave line shrinks. On the low-slope Cape Cods and brick ramblers across Nokomis, Windom, and Edina, the shingles are often the original second layer, and a retrofit is a practical way to buy 40-plus years without a tear-off crew on the lawn.
- You skip the tear-off, which cuts dumpster fees and landfill tonnage on older Minneapolis roofs.
- The existing shingle layer adds a bit of underlayment and sound deadening under the new metal.
- You avoid exposing the deck and interior to weather during a multi-day tear-off in spring or fall.
- You keep the original roof geometry on Queen Anne and Craftsman bungalows in Powderhorn and Longfellow.
- You get a Class 4 impact-rated surface that handles Twin Cities hail better than aged three-tab.
The trade-off is that a retrofit only works when the deck is sound, the framing can carry the load, and local code allows the added layer. We confirm all three before we quote.
Key info: A 1952 brick rambler in Richfield with one layer of shingles is a textbook retrofit candidate. A 1908 Queen Anne in Whittier with three layers, rotted sheathing, and a steep gable is usually a tear-off. We look at the deck through the attic and at the eave from the ladder before we recommend either.
Minnesota roofing permits are handled at the local level, and the City of Minneapolis regulates re-roofing and structural work through its building department. Check the City of Minneapolis permit pages for current thresholds, and confirm layer limits with your inspector before you commit to a retrofit.
How We Install a Metal Roof Over Shingles in Minneapolis, Step by Step
We start in the attic, not on the roof. We look for sagging rafters, soft sheathing, old leaks, and signs the framing can't take the extra weight. Then we walk the roof, check the flashings at chimneys and skylights, and measure the existing layers. Only after that do we put a number on the job. If the deck fails, we say so and quote a tear-off instead. No surprises halfway through.
- We inspect the attic, deck, and framing and document any soft spots or prior water damage.
- We verify the existing shingle layer count and confirm the retrofit is allowed under local code.
- We install a slip sheet or underlayment over the old shingles to separate the layers and manage moisture.
- We fasten new purlins or battens where the panel system requires them, anchoring into solid framing.
- We set new flashings at chimneys, skylights, valleys, and sidewalls so the retrofit ties in watertight.
- We install the metal panels or metal shingles and check every fastener for proper seating and torque.
- We walk the roof, clean the gutters, and hand you photos of the deck condition before and after.
Every retrofit gets the same sequence, whether it's a small bungalow in Seward or a large two-story in Maple Grove.
Key info: On a 1968 split-level in Bloomington, the original shingles were brittle and the deck was solid. We ran a slip sheet, added purlins over the old layer, and set standing seam panels with new eave flashing. The homeowner kept the existing landscaping and driveway clear the whole time, because we never opened the roof to the weather.
If the retrofit turns up a failing chimney or skylight curb, we fold that into the same visit. Our flashing, chimney and skylight repair crew handles the tie-ins so the new metal roof doesn't leak at the penetrations.
Retrofit Approaches We Use Across Minneapolis Roofs
Not every Minneapolis roof takes the same retrofit. Steep Victorian gables in Powderhorn and Longfellow want a different panel and fastening pattern than a low-slope rambler in Edina. We pick the approach based on pitch, deck condition, and how the roof ties into the walls and chimneys. Here are the four we use most.
| Approach | Description | Best for |
|---|---|---|
| Standing seam over shingles | Concealed fasteners on purlins over a slip sheet, with new flashings tied into the old deck. | Visible front slopes on Minneapolis homes where clean lines matter. |
| Exposed-fastener panels over shingles | Corrugated or ribbed panels screwed through the old layer into framing, with washered fasteners. | Low-slope ramblers, garages, and budget-conscious retrofits. |
| Metal shingles over shingles | Interlocking stamped panels that mimic slate or shake, laid over a separation layer. | Historic-district and HOA homes that need a traditional look. |
| Stone-coated steel over shingles | Granule-coated steel panels that shed snow and resist hail, installed over the old layer. | Suburban homes in Plymouth, Maple Grove, and Eden Prairie. |
Each approach has its own fastener spacing and flashing detail, and we match the system to the roof rather than forcing one panel on every house.
Metal Roof Over Shingles (Retrofit) Cost in Minneapolis: What to Expect
Most Minneapolis retrofits start around $7 per square foot and go up from there. That figure covers the separation layer, fasteners, basic flashings, and labor on a straightforward roof. It does not cover deck repairs, complex cut-up rooflines, or premium panel profiles. A simple gable roof on a Richfield rambler sits near the low end. A cut-up two-story in Woodbury with valleys, dormers, and multiple chimneys sits well above it.
Four things move the number most: roof pitch and complexity, the condition of the deck and framing, the panel system you choose, and access. A steep Victorian in Kenwood or Lowry Hill takes more staging and safety work than a low-slope Cape Cod. A home with failing sheathing needs repair before any metal goes down, and that adds to the job. Panel choice matters too: a basic ribbed panel costs less than standing seam or stone-coated steel.
Get two or three written estimates and compare scope, not just the bottom line. Ask each contractor what they include for deck repair, flashing, and disposal. Our full pricing overview breaks down the ranges so you can read the quotes side by side.
What to Look for in a Metal Roofing Contractor Near Minneapolis
Hiring for a retrofit is different from hiring for a tear-off, because the contractor has to judge whether the old roof can carry the new one. Ask how they check the deck and framing, and whether they will put that in writing. A contractor who quotes a retrofit without looking in the attic is guessing. Get at least three bids, ask for local references on similar Minneapolis homes, and confirm the crew carries liability and workers' comp.
- Confirm the contractor is licensed and insured, and ask for a certificate before work starts.
- Ask whether the permit is pulled in their name and who meets the inspector on site.
- Request references from retrofit jobs on homes like yours, not just new construction.
- Check how they handle HOA or historic design review if your Minneapolis home is in a regulated district.
- Get the deck-repair terms in writing so a soft spot doesn't turn into an open-ended change order.
A straight answer on all five is a better sign than a low bid. Reach out through our contact and free estimate page when you're ready to have the roof looked at.
Metal Roof Over Shingles (Retrofit) in Minneapolis: Pricing Guide
| Service | Price | Details |
|---|---|---|
| Retrofit over existing shingles, basic panel | Starting at $7/sq ft | Includes separation layer, fasteners, standard flashings, and labor on a simple gable roof. |
| Standing seam retrofit | Starting at $11/sq ft | Concealed fasteners on purlins, premium flashings, and clean lines on visible slopes. |
| Stone-coated steel or metal shingle retrofit | Starting at $12/sq ft | Granule-coated or stamped panels for HOA and historic-district homes with traditional looks. |
| Deck repair or framing reinforcement | On estimate | Needs an attic and deck inspection before we can price the repair scope honestly. |
| Travel | Included | In Minneapolis and surrounding areas, no separate call-out or mileage fee. |
| Estimate | Free | Response within 24h at (612) 326-1892, no obligation to book. |
Indicative pricing, the exact cost depends on square footage, finish, and site access. Free personalized estimate within 24h at (612) 326-1892.


